
Primary on Main


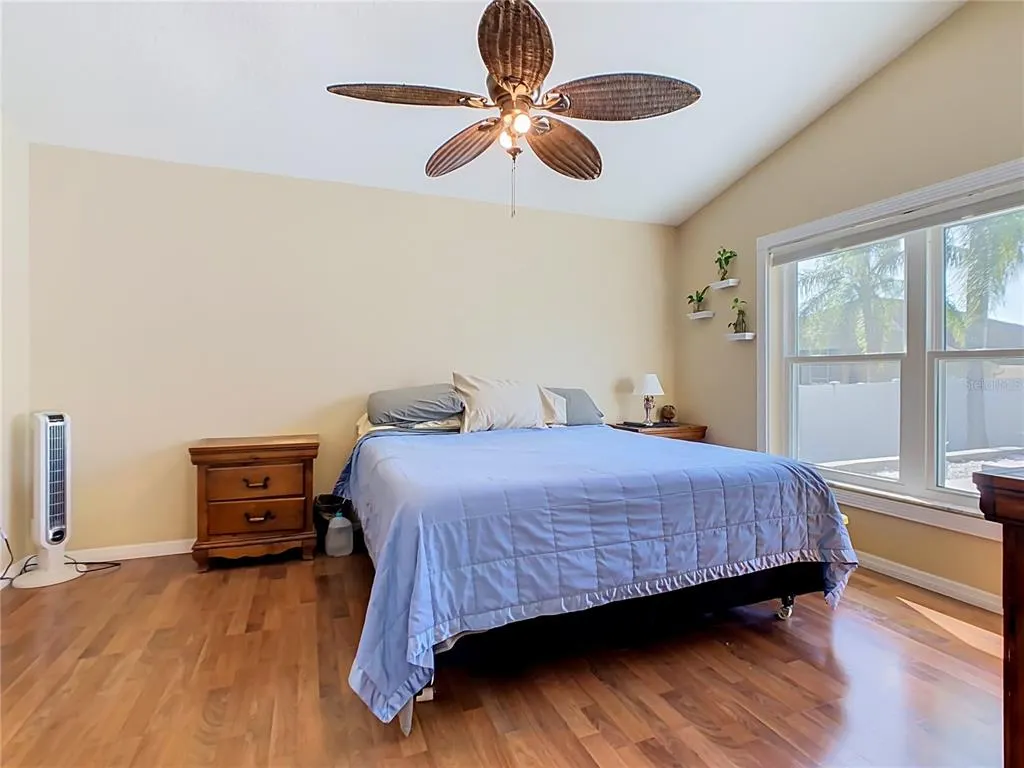
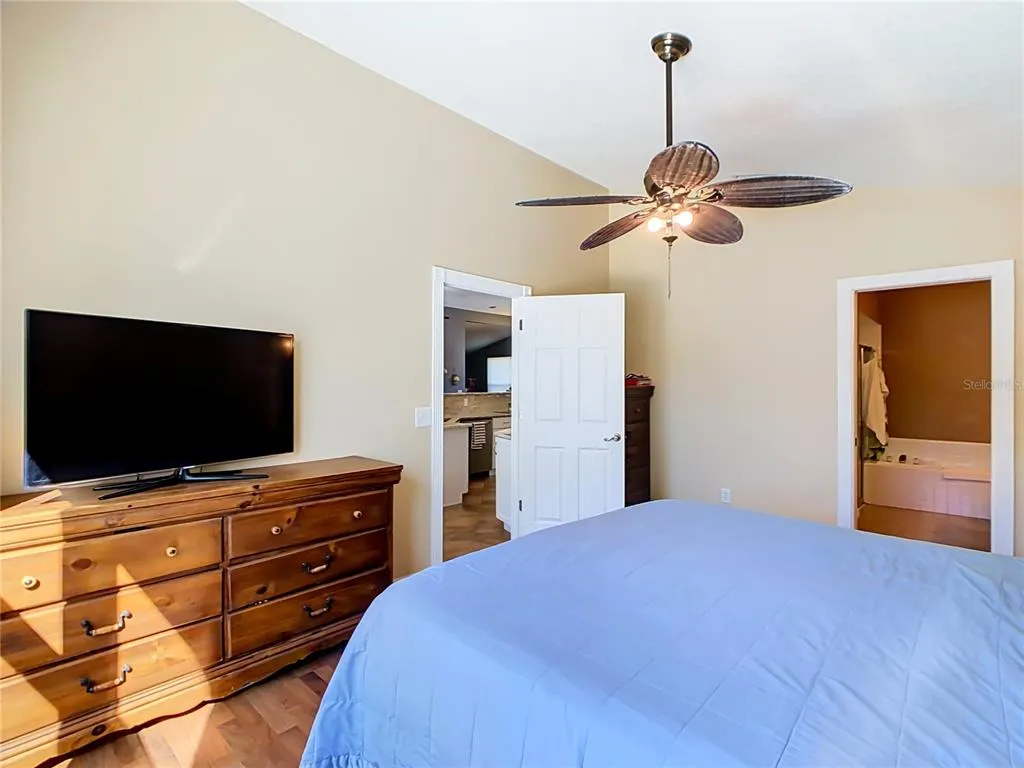
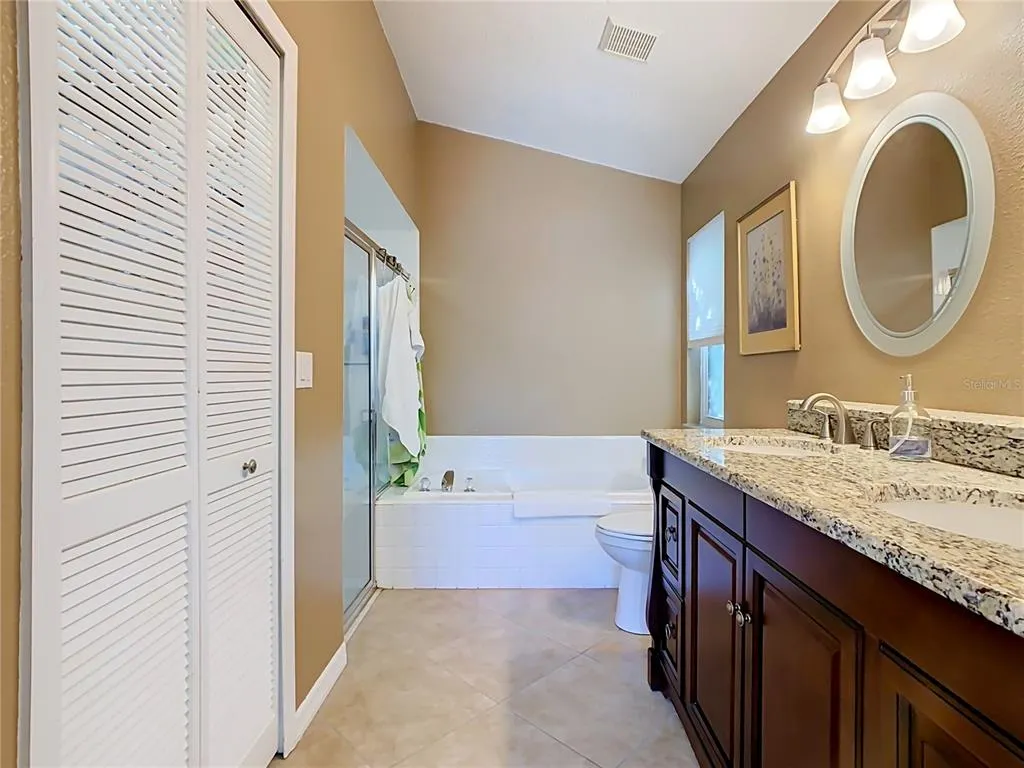
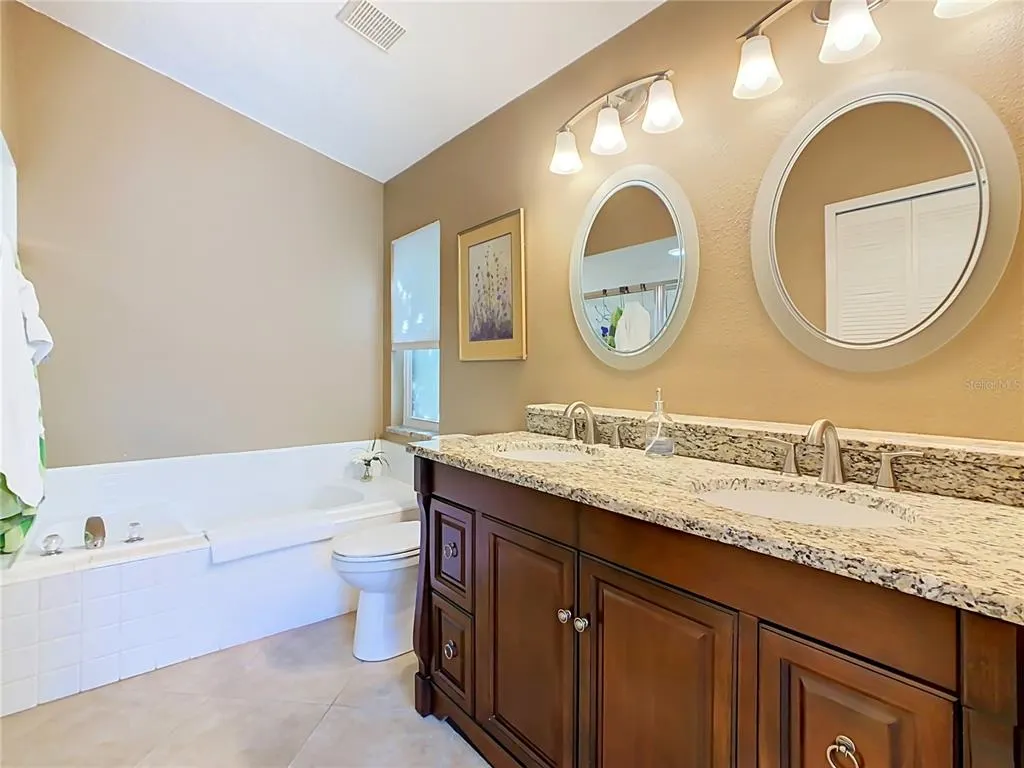


Address
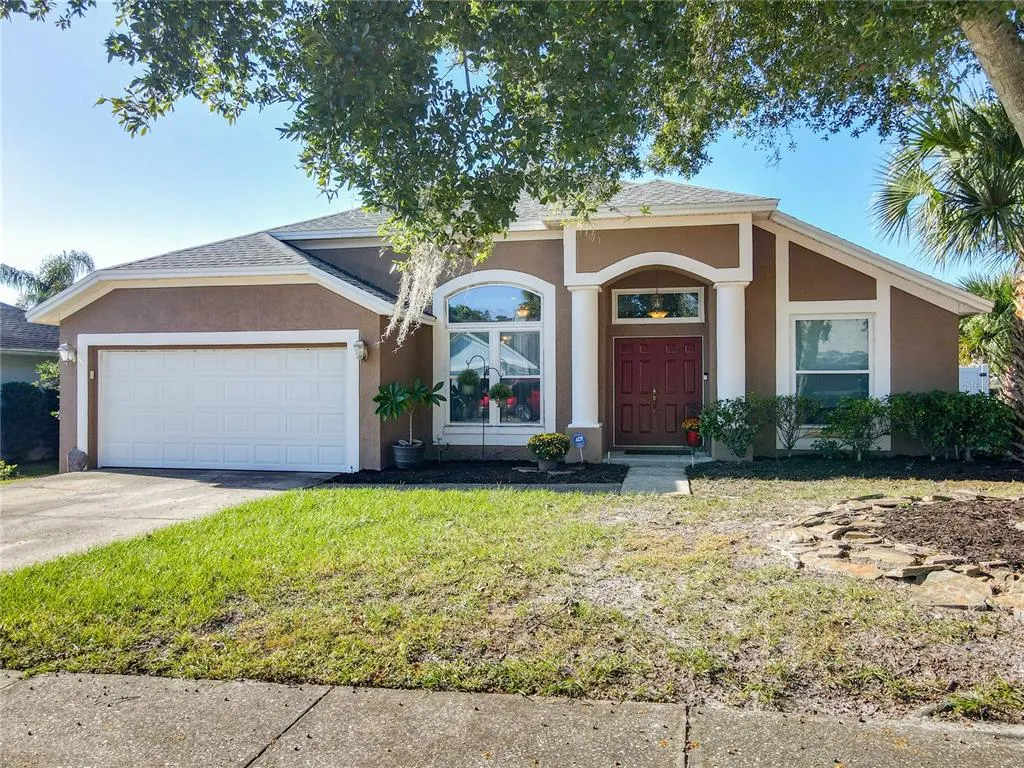
1063 Gould Place, OVIEDO, FL
Price
$ 474,900
Property Attributes
- ID#O6453642
- TypeSingle Family
- Listing Status Active
- CountySeminole
- CityOVIEDO
- AreaOviedo
- NeighborhoodALAFAYA WOODS
- Zip32765
- StyleRanch
- Year Built1991
- Taxes$ 2857
- Price$ 474,900
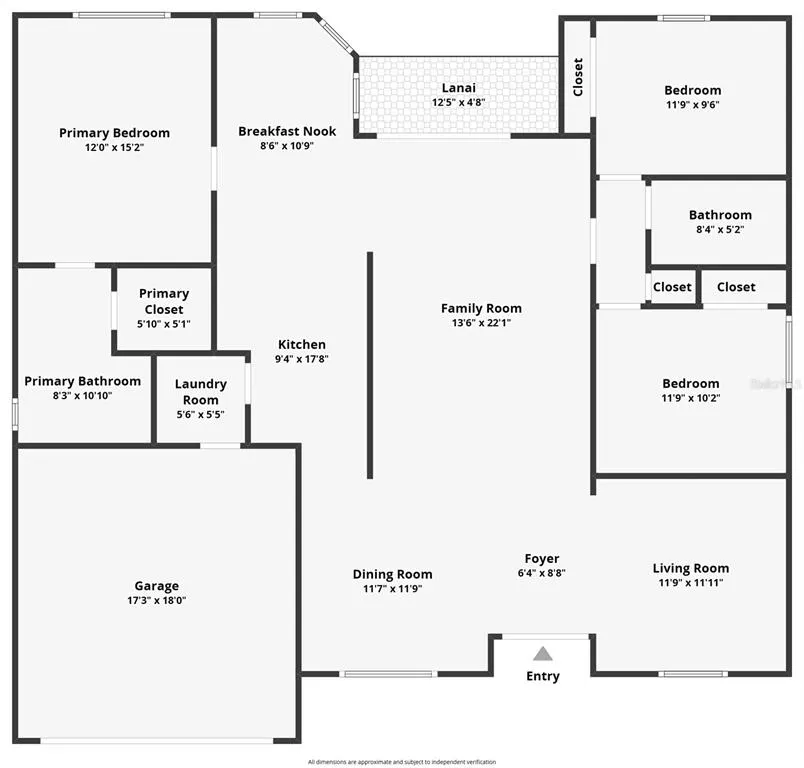
- Bedrooms3
- Full Bathrooms2
- Half Bathrooms0
- Sqr Footage1698
- Lot Size0.21 Acres
Data Source:
Stellar MLS
Property Description
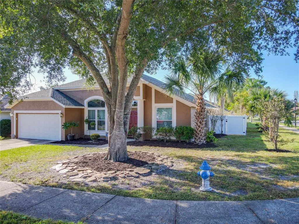
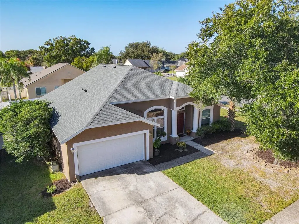
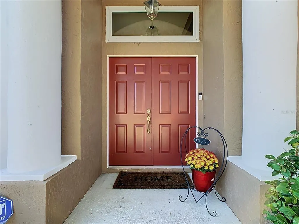
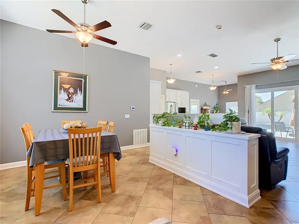
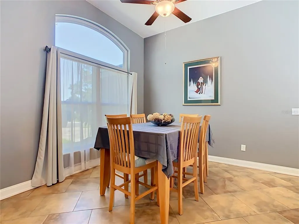
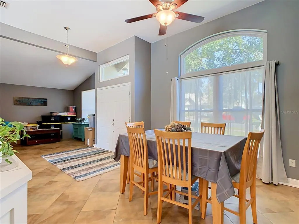
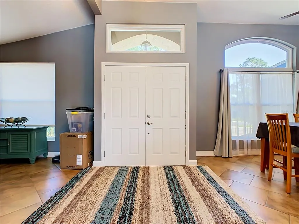
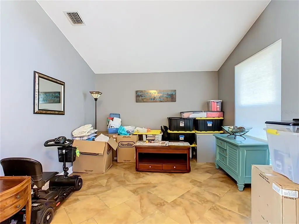
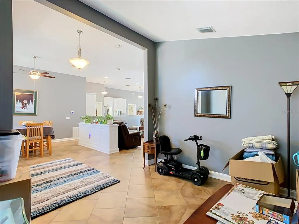
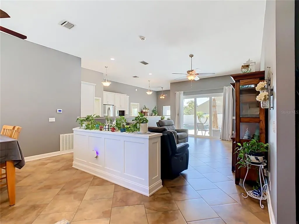
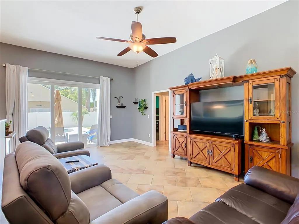
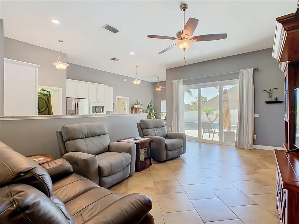
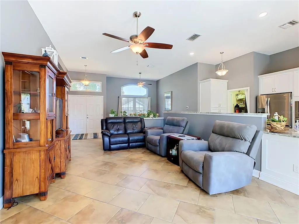
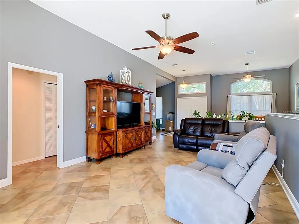
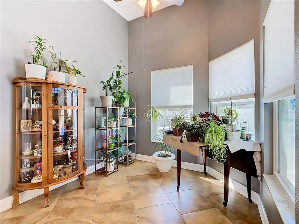
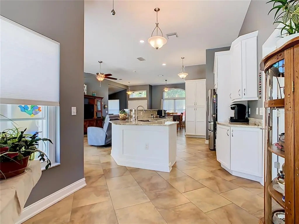
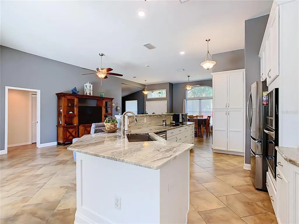
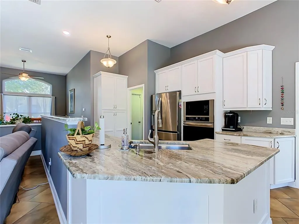
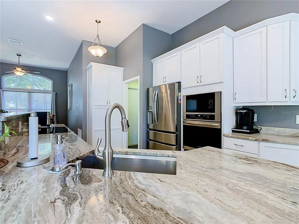
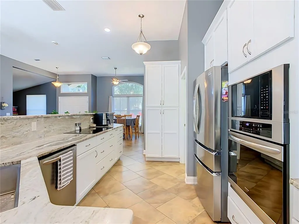
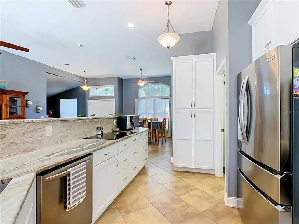
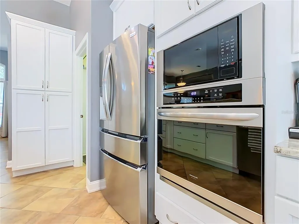
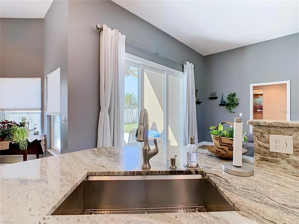
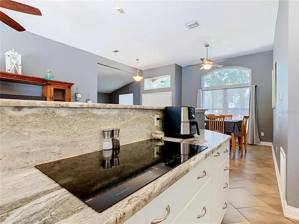
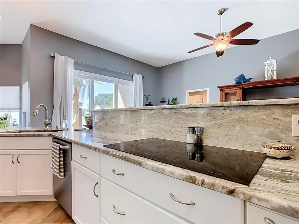
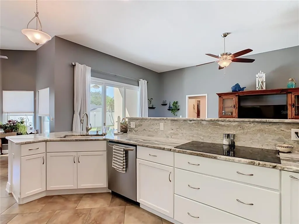
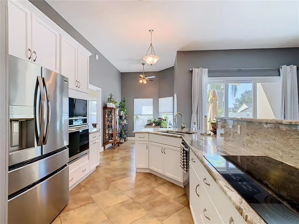
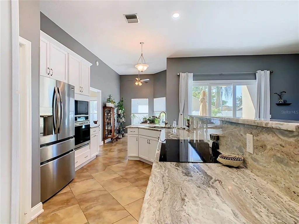
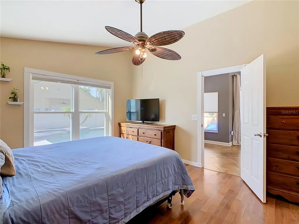
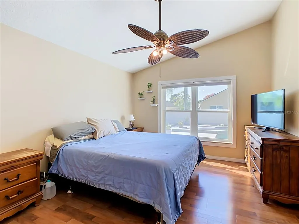
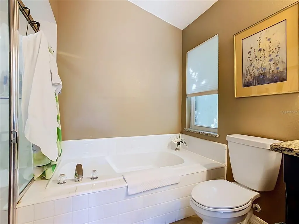
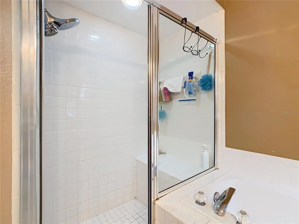
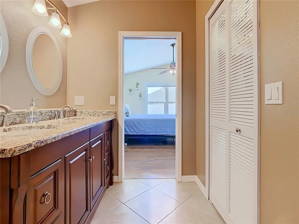
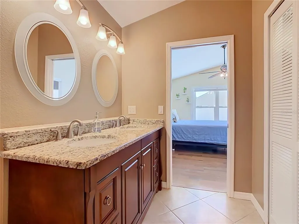
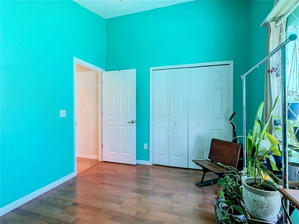
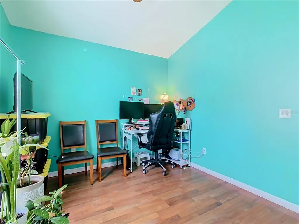
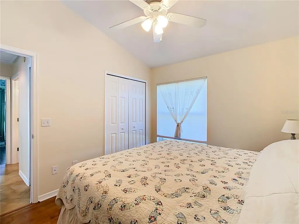
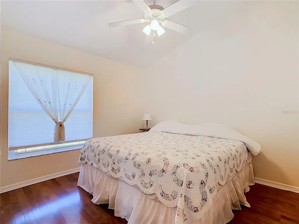
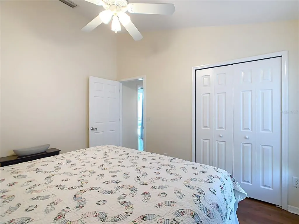
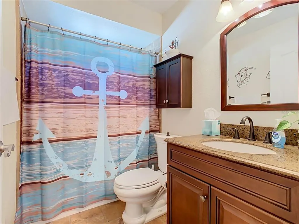
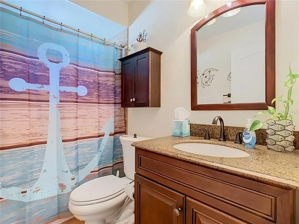
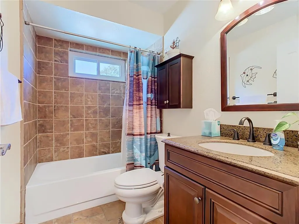
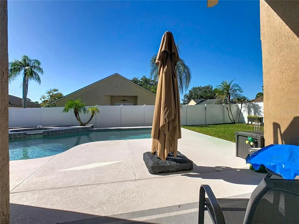
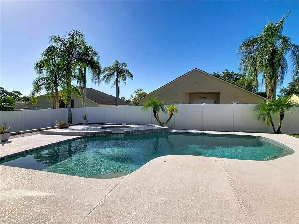
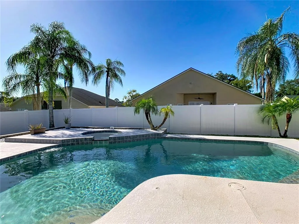
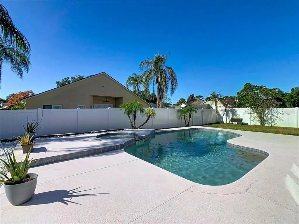
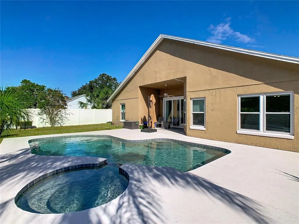
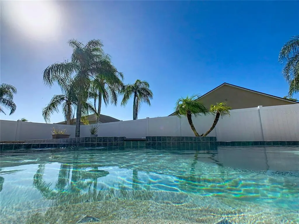
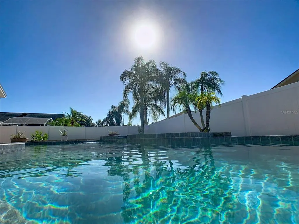
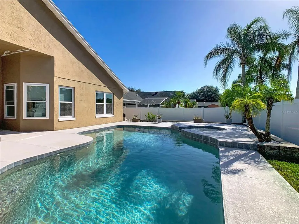
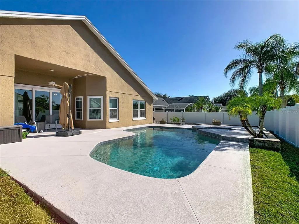
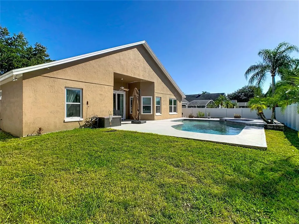
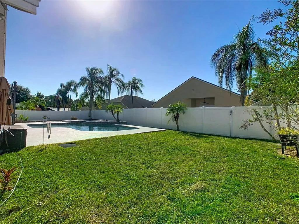
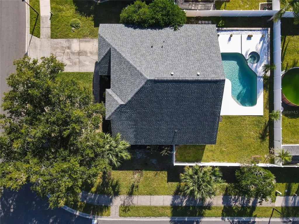
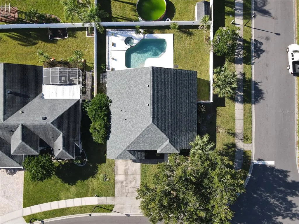
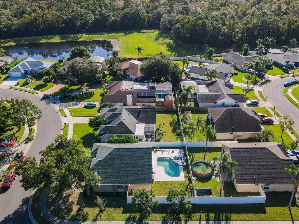
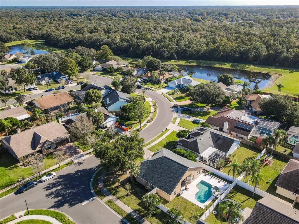
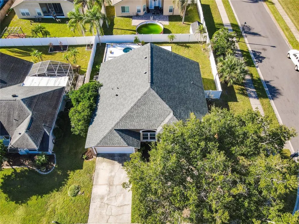
PRIVATE POOL | ROOF (2024) | UPDATED KITCHEN | HVAC (2021) | WINDOWS (2019) | WATER HEATER (2025) Enjoy the best of indoor-outdoor Florida living in this well-maintained 3-bedroom, 2-bath pool home, situated on a corner lot in Oviedo. With an updated kitchen, inviting living spaces and several significant improvements already completed, this home brings together everyday comfort, functionality and the opportunity to relax or entertain in your own backyard retreat. The updated kitchen serves as a natural gathering place, featuring white cabinetry, beautiful countertops, a center island and stainless steel appliances. Its connection to the family living area makes everyday meals and entertaining feel effortless, while the separate living and dining spaces provide flexibility for relaxing, hosting guests or creating a personalized work-from-home setting. The split-bedroom floor plan offers added separation between the primary suite and additional bedrooms. Outside, the private swimming pool creates an inviting setting for sunny afternoons, weekend gatherings or simply unwinding at the end of the day. Important improvements include a roof installed in June 2024, HVAC replaced in 2021, windows installed in 2019, a water heater replaced in 2025 and a kitchen renovation completed in 2021. The two-car garage provides additional parking and storage. Conveniently located in Oviedo with access to local parks, recreation, shopping, dining and major Central Florida roadways, this home combines an established residential setting with the convenience of updated features and private outdoor living. Schedule your private showing and discover the possibilities this Oviedo pool home has to offer.
| Elementary School | Middle School | High School |
|---|---|---|
| Stenstrom Elementary Elementary School | Chiles Middle Middle School | Oviedo High High School |
| Price History | |
|---|---|
| 10/30/2026 | Listed $474,900 |
General Features
| Sewer | Public Sewer |
|---|---|
| Heating | Central,Electric |
| Cooling | Central Air |
| Utilities | Electricity Connected,Sewer Connected,Water Connected |
| Roof | Shingle |
| Appliances | Dishwasher,Disposal,Dryer,Microwave,Range,Washer |
| Zoning | RES |
| HOA Fee | 310 |
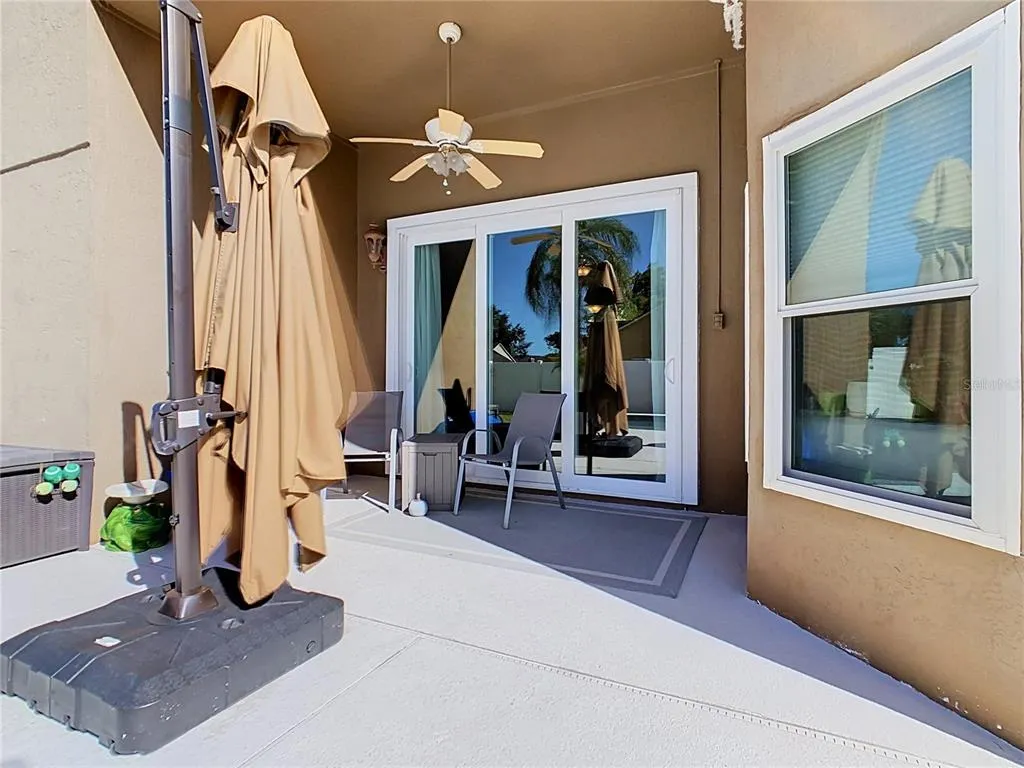
| Patio/Porch Features | Covered,Deck,Patio,Porch |
| Architectural Style | Ranch |
| Pool Features | In Ground,Gunite |
| Security Features | Security System Owned,Smoke Detector(s) |
| Construction Materials | Block,Stucco |
| Pets Allowed | Cats OK,Dogs OK,Yes |
| Year Built | 1991 |
| Levels | One |
| Property Subtype | Single Family Residence |
| Tax Year | 2026 |
| Ownership | Fee Simple |
| Assoc Fee Paid Per | Annually |
| County | Seminole |
| New Construction | false |
| Property Type | Residential |
| Attached Garage | true |
| Subdivision Name | ALAFAYA WOODS |
| Facing Direction | North |
| Garage Y/N | true |
| Total Rooms | 10 |
| Full Baths | 2 |
| Status | Active |
| Directions | From Mitchell Hammock, turn right onto Alafaya Woods Blvd, turn left onto McKinnon Ave, take 1st right to stay on McKinnon Ave, turn left onto Gould, home on left. |
| High School | Oviedo High |
| City | OVIEDO |
| Association Name | Sentry Management/Jamie Bowling |
| Senior Community Y/N | false |
| MLS Area | 32765 - Oviedo |
| Lot Size Units | Square Feet |
| Lot Size Square Feet | 9226 |
| Carport Y/N | false |
| Listing Terms | Cash,Conventional,FHA,VA Loan |
| Spa Features | In Ground |
| Elementary School | Stenstrom Elementary |
| Land Lease Y/N | false |
| Tax Annual Amount | 2857.3 |
| Home Warranty Y/N | false |
| Middle/Junior High School | Chiles Middle |
| Additional Parcels Y/N | false |
| Lease Considered Y/N | true |
| Virtual Tour | https://www.propertypanorama.com/instaview/stellar/O6453642 |
| Building Area Units | Square Feet |
| Living Area Units | Square Feet |
| Standard Status | Active |
| Occupancy Type | Owner |
| Tax Lot | 0020 |
| Legal Description | LEG LOT 20 ALAFAYA WOODS PH 9 PB 36 PGS 1 TO 4 |
| Minimum Lease | 8-12 Months |
| Water Access Y/N | false |
| Monthly HOA Amount | 25.83 |
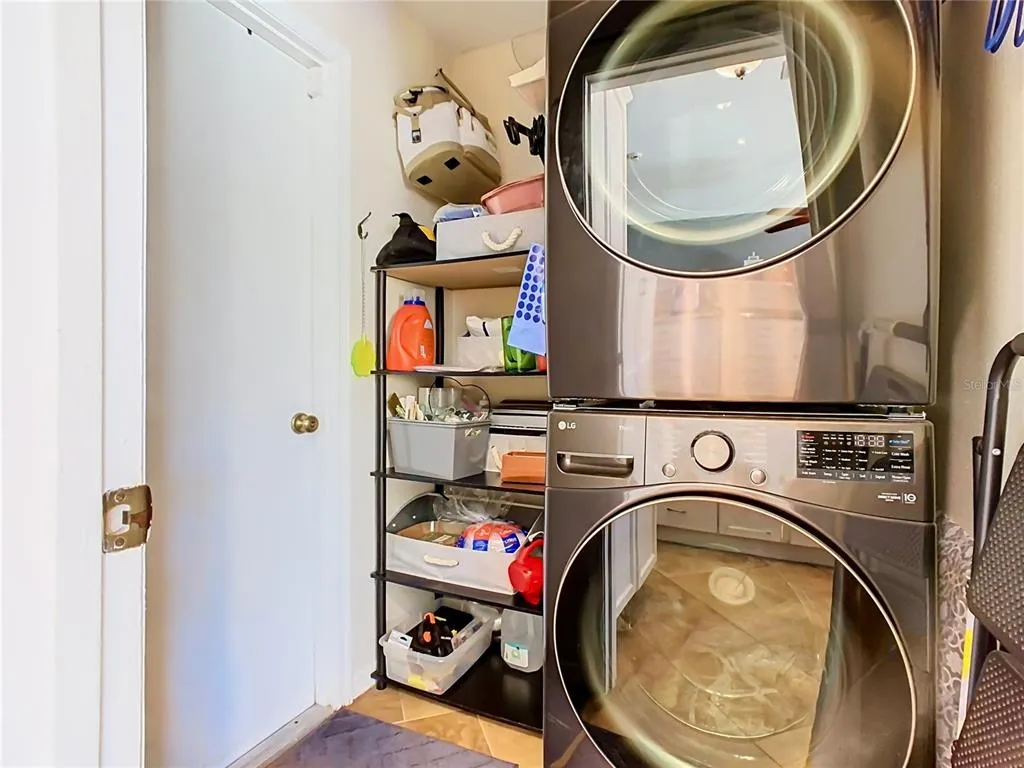
| Additional Rooms | Breakfast Room Separate,Formal Dining Room Separate,Formal Living Room Separate,Inside Utility |
| Water View Y/N | false |
| Flood Zone Code | X |
| In Law Suite YN | false |
| Flood Zone Code X | Yes |
Interior Features
| Interior Amenities | Ceiling Fan(s),Open Floorplan,Primary Bedroom Main Floor,Split Bedroom,Stone Counters |
|---|---|
| Flooring | Ceramic Tile,Laminate |
| Furnished Y/N | Unfurnished |
| Air Conditioning Y/N | true |
| Heating Y/N | true |
| Window Features | Blinds |
| Fireplace Y/N | false |
| Laundry Features | Electric Dryer Hookup,Inside,Washer Hookup |
| Total Bedrooms | 3 |
| LivingAreaSource | Public Records |
| Total Baths | 2 |
Exterior Features
| Exterior Amenities | Sliding Doors |
|---|---|
| Vegetation | Mature Landscaping,Oak Trees |
| Fencing | Fenced,Vinyl |
| Parking Features | Garage Door Opener |
| Lot Features | Corner Lot,City Lot,Sidewalk |
| Water Source | Public |
| Lot Size Area | 9226 |
| Foundation Details | Slab |
| Spa | true |
| Building Area Total | 2232 |
| Lot Size Acres | 0.21 |
| Road Surface Type | Paved,Asphalt |
| Private Pool | true |
| Waterfront Y/N | false |
| Road Frontage Type | Street Paved |
| Road Responsibility | Public Maintained Road |
Amenities
- Foreclosure
- Views
- Short Sale
- New Construction
- Adult 55+
- Lease To Own
- No HOA Fees
- Furnished
- Primary On Main
- Air Conditioning
- Seller Finance
- Green
- Fixer Upper
- Horse
- Golf
- Fireplace
- Deck
- Garage
- Basement
- Pool
Property vs Single Family Average in 32765
Price
Taxes
Year Built
 Copyright © MFRMLS.com All information deemed reliable but not guaranteed. All properties are subject to prior sale, change or withdrawal. Neither listing broker(s) or information provider(s) shall be responsible for any typographical errors, misinformation, misprints and shall be held totally harmless. Listing(s) information is provided for consumers personal, non-commercial use and may not be used for any purpose other than to identify prospective properties consumers may be interested in purchasing. Information on this site was last updated Last updated on November 8, 2026 5:31 PM UTC The listing information on this page last changed on Last updated on November 8, 2026 5:31 PM UTCd. The data relating to real estate for sale on this website comes in part from the Internet Data Exchange program of MFR MLS.
All information deemed reliable but not guaranteed. All properties are subject to prior sale, change or withdrawal. Neither listing broker(s) or information provider(s) shall be responsible for any typographical errors, misinformation, misprints and shall be held totally harmless. Listing(s) information is provided for consumers personal, non-commercial use and may not be used for any purpose other than to identify prospective properties consumers may be interested in purchasing.
Updated on November 8, 2026 5:31 PM UTC
 Canopy MLS® Copyright ©2026 All rights reserved.
